Face dimensions
Frame, sash, mullion, and muntin widths shape the elevation from near and far.
 Contact us
Specialties / Historic replication
Successful replication begins with the details people may never name—but immediately notice: profile, proportion, shadow, glass, and operation.
Discuss a historic project
Start with what matters
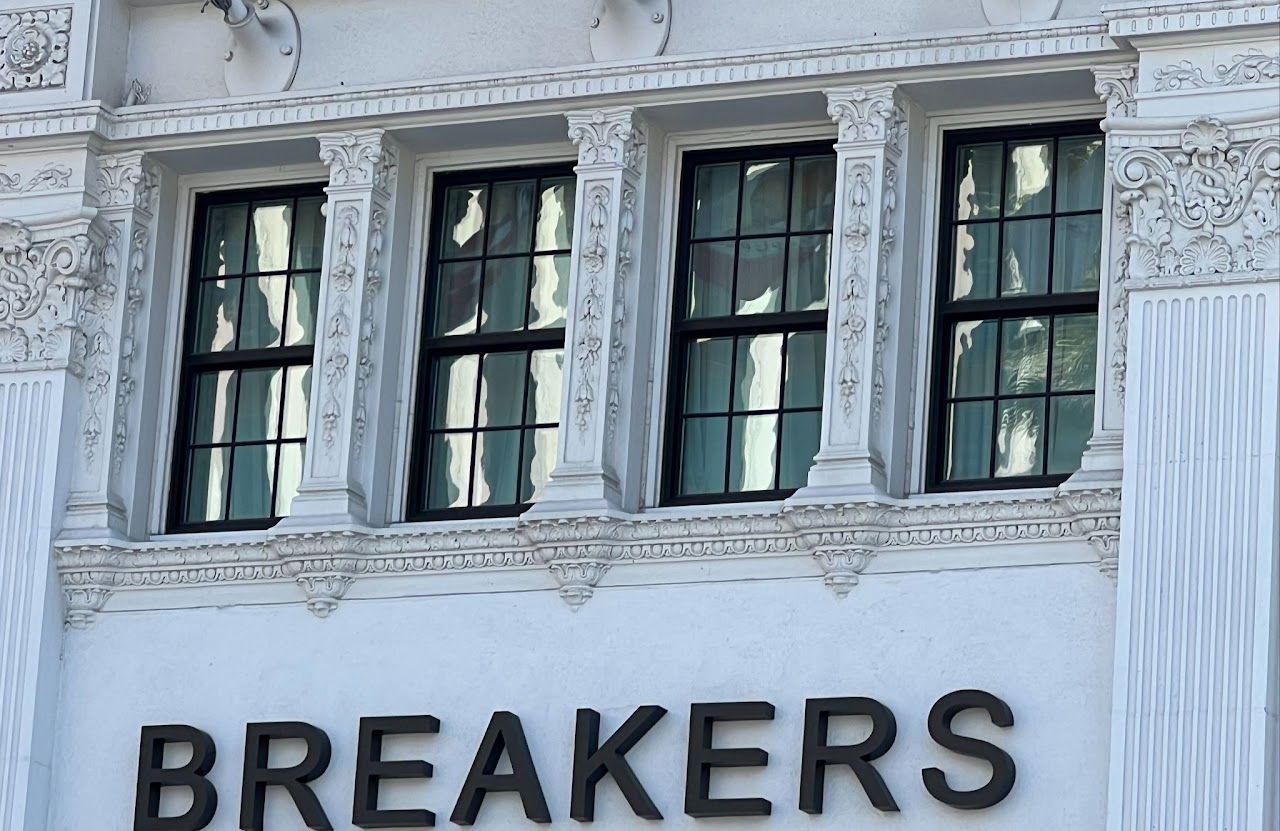
A replacement can fit perfectly and still change the architecture. The new frame must carry the same visual rhythm as the original.
Frame, sash, mullion, and muntin widths shape the elevation from near and far.
Reveals, setbacks, and projecting elements determine how light moves across the opening.
Lite sizes and divisions should reinforce the building’s original order.
Hung, projected, casement, and fixed units each create distinct joints and sightlines.
A precise material for replication
It can recreate the disciplined geometry of an original window while supporting the needs of the building today.
With the right system and detailing, aluminum can deliver narrow sightlines, custom panning, carefully proportioned grids, and consistent profiles across an entire elevation.
Durable finishes support color matching, while modern fabrication allows new glass, improved operation, and current performance requirements to be integrated with control.
The detail behind the glass
The glazing pocket, edge cover, putty line, and available depth determine what the window can accept.
Historic steel and wood windows were often designed for thin monolithic glass. Before selecting a replacement, the existing section needs to be understood—how the glass is retained, how much edge is covered, and how much room is available.
Thin-profile vacuum insulated glass can create possibilities where a conventional insulating glass unit simply will not fit.
Explore vacuum glass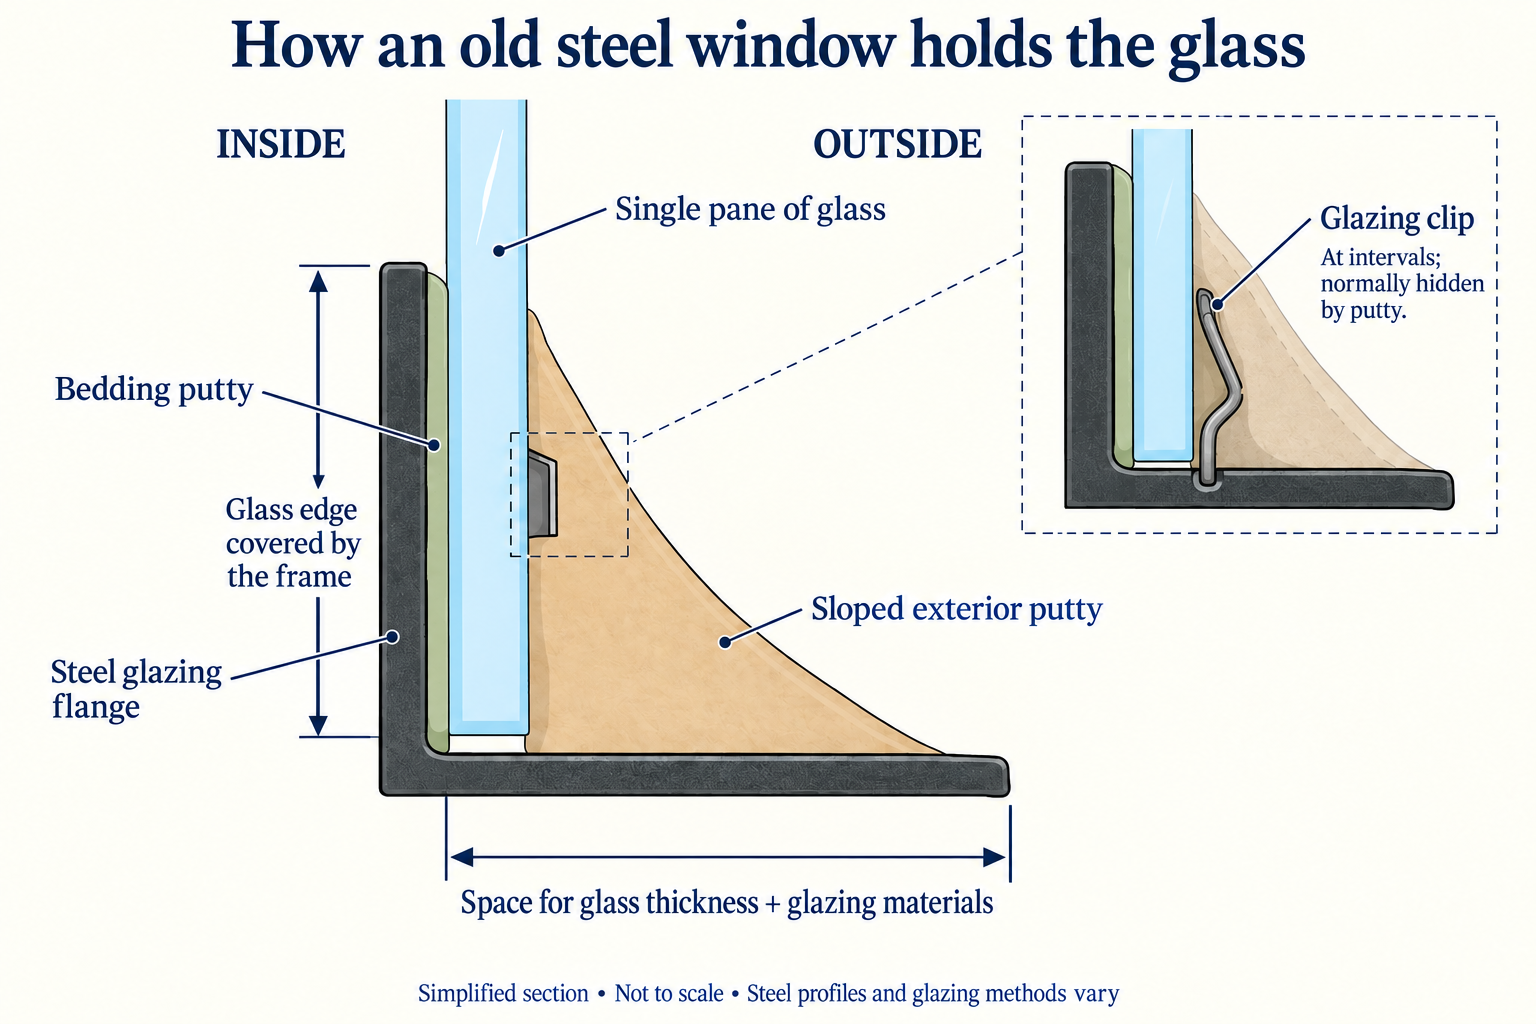
A practical way forward
The best starting point is a clear record of what must be preserved and what the new window must accomplish.
Frame, sash, mullion, and muntin profiles
Opening dimensions and perimeter conditions
Operation, hardware, and ventilation goals
Glass appearance, thickness, and performance
Finish, color, texture, and exterior shadow lines
Bring the detail
Send the existing drawings, window schedule, profile photos, or simply the condition everyone is trying to solve. You do not need to have the replacement system selected.
Start the conversation