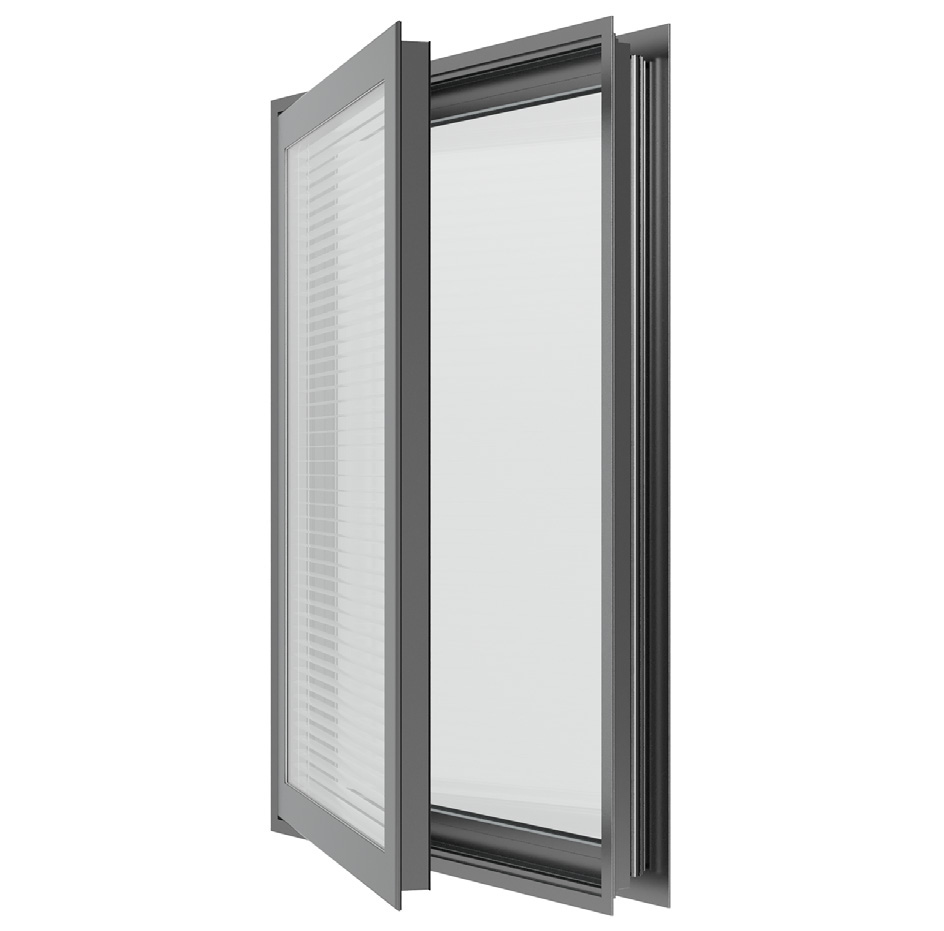
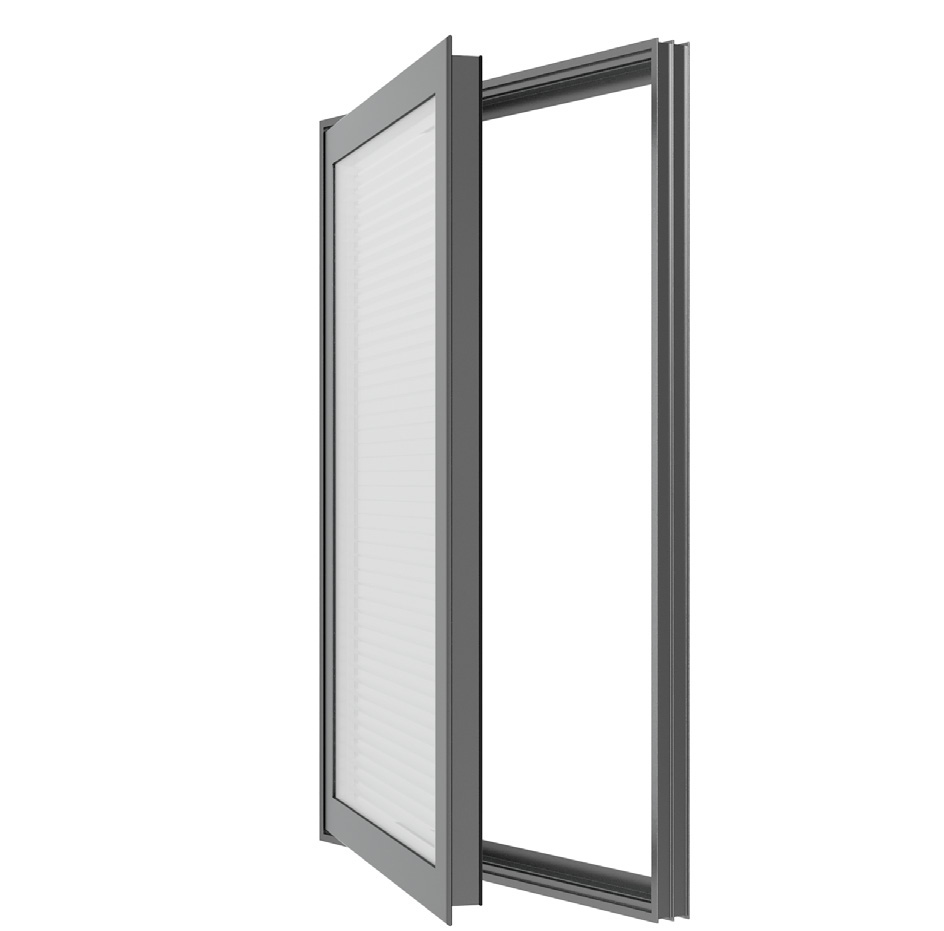
Interior access sashes shown open to illustrate the assemblies.
Start with the scope
Replace the window. Or work with what’s there.
New construction, a full replacement, and an existing façade do not all need the same approach. Here is where the two options begin.
01
The full prime window
A complete window system.
For projects where the exterior window is part of the scope.
The Series 8800 combines a thermally broken, 4-inch-deep mainframe with exterior glazing and an interior human-impact sash. It brings the building-envelope and interior protection requirements into one window system.
Dual or triple glazing options
Concealed stainless steel hinges and multipoint locks on the impact sash
For existing windows or integration with curtain wall and storefront systems.
The Series 8800 retrofit panel adds an interior security glazing assembly. It can be considered behind an existing window or within a curtain wall or storefront design, with attachment and fit developed around the surrounding system.
Minimal framing for new or existing openings
Concealed hinges and security hardware
Optional integral blinds for light control and privacy
The primary exterior glazing system remains responsible for keeping out exterior air and water. The retrofit access sash allows maintenance access; it is not intended for ventilation.
Look beyond the glass
The details work together.
01 / Human impact
Performance with context.
Both options are tested per AAMA 501.8 for interior human impact up to 2,000 ft-lbs. Interior glazing options include impact-resistant polycarbonate or laminated glass.
Which tested assembly matches your opening and project requirements?
02 / Daylight & privacy
More control over the room.
Optional integral venetian blinds place light and privacy control between the glazing. Glass selection and blind configuration are part of the same conversation.
How should privacy and daylight be managed in this space?
03 / Access & hardware
Think through daily use.
Concealed hinges, reinforced components, and available security lock options help shape the interior assembly. Maintenance access deserves attention early in the design.
How will staff access, clean, and maintain the window?
Performance depends on the selected size, glazing, hardware, configuration, and installation. Let’s review the applicable test information and project requirements together.
Questions worth bringing
You don’t need every answer to get started.
A photo, an opening size, or an early detail can be enough to start a useful conversation.
Can we keep the existing exterior windows?
That is a good reason to explore the retrofit panel. We can start with the existing frame, available depth, attachment conditions, and access needs to see whether it is a practical approach.
Could the panel work in our curtain wall or storefront?
It is an option to explore with the surrounding system. Send the glazing details or a section drawing so we can discuss the opening, support, attachment, and how the exterior weather protection is handled.
How do we balance impact resistance with privacy?
Start with the required impact performance, then consider interior glazing and integral blind options together. The selected assembly should respond to the room’s use and the project team’s requirements.
What should we send for an initial review?
A window schedule, approximate dimensions, photos, or drawings of the existing condition are helpful. Include any known impact requirements and whether the exterior windows are staying or being replaced.
For a closer look
Explore the product details.
WINCO Series 8800 brochures include features, options, and section drawings.